
Up to 1,750 homes, more than double the scheme withdrawn in 2022, in the Murphy's Yard proposal Camden logged on 19 August. Camden replies from 14 September.
Plans to redevelop Murphy’s Yard in Kentish Town are back, and they are far bigger than the last set. The new proposal is for up to 1,750 homes. The scheme withdrawn in 2022 was for 750 to 825.
Camden registered the paperwork on 19 August 2026 under reference 2026/3564/P. The council’s record gives 14 September 2026 as the earliest date it can respond.
This is not yet a planning application, and that distinction matters. It is a request for a scoping opinion, which is the step before one. More on what that means below.
What is being proposed
Camden’s current planning applications dataset carries the description in full. The proposal is for a phased mixed-use development involving the partial demolition, alteration and redevelopment of two locomotive sheds, and the demolition of every other structure on the site.
In their place would go up to 17 buildings, up to ground plus 15 storeys, containing:
- up to 171,000 sq m of residential floorspace, giving up to 1,750 homes (Use Class C3)
- up to 20,000 sq m of industrial floorspace (Use Class B2/B8 and E(g)(iii))
- up to 11,000 sq m of purpose-built student accommodation
- up to 11,000 sq m of large-scale purpose-built shared living, or co-living
- up to 8,000 sq m of hotel floorspace (Use Class C1)
- up to 7,500 sq m of commercial floorspace (Use Class E and sui generis)
- up to 1,000 sq m of community floorspace
All floorspace figures are Gross External Area. The record adds a caveat about the last three of those uses: the hotel, the co-living and the student accommodation are proposed, but are “not anticipated to be built out to their full parameter limits”. In other words those are ceilings the applicant has asked to have assessed, not a stated intention to build all of them.
The application covers two wards, Highgate and Kentish Town North, and sits in the Kentish Town neighbourhood area. The case officer is Laura Dorbeck, in Camden’s Planning Solutions Team. The applicant is logged only as “c/o agent”, so the register does not name who is behind this version.
How it compares with the plan that was withdrawn
Murphy’s Yard has been through this once already. Camden registered an outline planning application, 2021/3225/P, on 4 January 2022. It was accompanied by an Environmental Statement. It was withdrawn on 19 May 2022 and never decided. The site has no permission for redevelopment today.
The two schemes are not the same animal. The register description of the 2022 application set out:
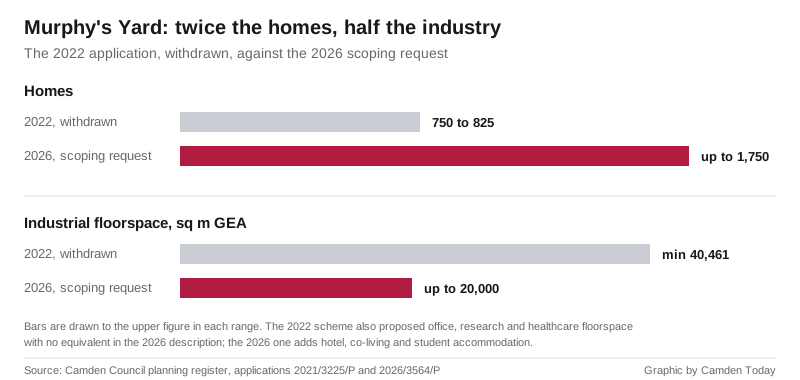
- 750 to 825 homes, against up to 1,750 now
- a minimum of 40,461 sq m of industrial floorspace, against up to 20,000 sq m now
- up to 34,500 sq m of office floorspace, with no equivalent line in the 2026 description
- up to 36,000 sq m of research and development floorspace, again with no equivalent now
- up to 16,000 sq m of healthcare floorspace, which has gone
- up to 8,000 sq m of residential institution floorspace (Use Class C2), which has gone
New in 2026 are the hotel, the co-living and the student accommodation. None of those appeared in the 2022 description.
Read together, the register shows a scheme that has flipped. The 2022 version was led by workspace, with homes alongside it. The 2026 version is led by homes, with the industrial floorspace roughly halved and the office and research floorspace absent from the description altogether.
One comparison the record does not support is height. The 2022 application was described by its maximum height above sea level, 113.45m AOD. The 2026 one is described in storeys, up to ground plus 15. Those are different measures and we have not converted one into the other.
What a scoping opinion actually is
The request is made under Regulation 15 of the Town and Country Planning (Environmental Impact Assessment) Regulations 2017. It asks the council a narrow question: if an Environmental Statement is submitted for this development, what should it cover?
Three things follow from that, and they are the ones most likely to be misunderstood.
- It is not an application for permission. Nothing can be approved off the back of it. Camden’s record lists the application type as “Request for Scoping Opinion”, not a planning permission of any kind.
- There is no neighbour consultation on it. Camden did not open a comment window for 2026/3564/P. The consultation comes later, if and when a full application is submitted.
- It is a reliable signal of scale. A developer only asks what an Environmental Statement must cover when it intends to submit one, and the parameters in the request are the parameters it wants assessed.
Camden has been here before with this site too. A first scoping request, 2020/5774/P, was made by Folgate Estates Ltd in December 2020, for 17 development plots with circa 750 to 825 homes and circa 95,500 sq m of commercial floorspace. Camden decided it on 25 June 2021, and its recorded decision was “EIA Required”.
Key dates on the record
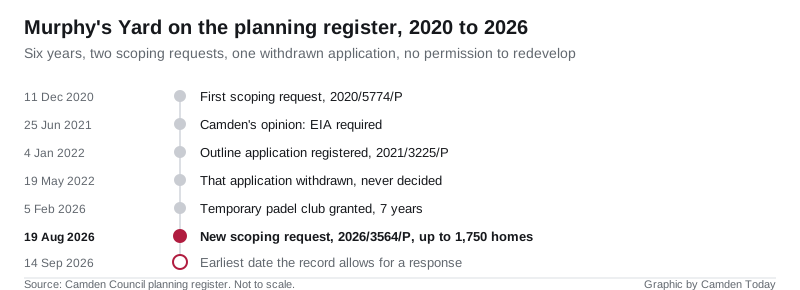
- 11 December 2020: first scoping request registered (2020/5774/P)
- 25 June 2021: Camden’s opinion issued, EIA required
- 4 January 2022: outline planning application registered (2021/3225/P)
- 19 May 2022: that application withdrawn
- 5 February 2026: temporary padel club granted on land to the south of the site
- 19 August 2026: new scoping request registered (2026/3564/P)
- 14 September 2026: earliest date Camden’s record allows for a response
What is on the site now
The yard is not empty while all this goes on. On 5 February 2026 Camden’s Development Control Committee granted 2025/3697/P, subject to a Section 106 legal agreement. That gives temporary permission for seven years for a padel sports club on land to the south of Murphy’s Yard, with enclosures, floodlighting and portacabins, and access from Greenwood Place. Two further sets of details were signed off in 2026: a drainage strategy and a contaminated land assessment, the latter approved on 11 June.
The same case officer, Laura Dorbeck, handled the padel permission and now has the scoping request.
The name on the yard belongs to J. Murphy & Sons Limited, the civil engineering contractor. Companies House records the firm as company 00492042, incorporated on 28 February 1951, with its registered office at Hiview House, Highgate Road, NW5 1TN, the same postcode the padel permission carries.
Folgate Estates Limited, which made the 2020 scoping request, is registered at that same address. Companies House gives it as company 00346496, incorporated on 23 November 1938.
The site itself reads as railway land, and the register explains why. The withdrawn 2022 application described it as land to the south of Gordon House Road, bounded by railway lines to the east, west and south, and accessed from Gordon House Road, Sanderson Close and Greenwood Place. The two locomotive sheds the new proposal would partly keep are the last of that.
What it means for you
- Nothing is decided, and nothing can be for a while. A scoping opinion is administrative. If you want to object to or support 1,750 homes at Murphy’s Yard, the moment to do it is when a full application is registered, not now.
- Watch for the reference, not the headline. Any full application will appear on Camden’s planning records and in the open dataset above. Our Camden planning page explains which decisions the council still takes itself.
- The number to test is affordable housing. The 2026 description sets out total homes but gives no affordable split. That figure, when it appears, is what determines who the 1,750 homes are actually for.
- The industrial floorspace is the quieter argument. Halving it on a site that has been a working yard for decades is a policy question in its own right, and it is the one least likely to make a headline.
- Getting there: the site sits off Highgate Road between Kentish Town and Gospel Oak. Our Camden roadworks and travel page covers current closures on that corridor, and Camden tube times and fares has the Northern line and Overground detail.
Sources
- Planning Applications Current, Camden Open Data, pulled 24 August 2026
- Planning Applications, Camden Open Data, the full register including withdrawn and decided cases, pulled 24 August 2026
- Camden planning record for 2026/3564/P
- Camden planning record for 2021/3225/P, withdrawn
- Camden planning record for 2020/5774/P
- Camden planning record for 2025/3697/P, the padel club
- The Town and Country Planning (Environmental Impact Assessment) Regulations 2017, Regulation 15
- Companies House record for J. Murphy & Sons Limited, 00492042
- Companies House record for Folgate Estates Limited, 00346496
Have your say